Receptions and Events
Bring People Together
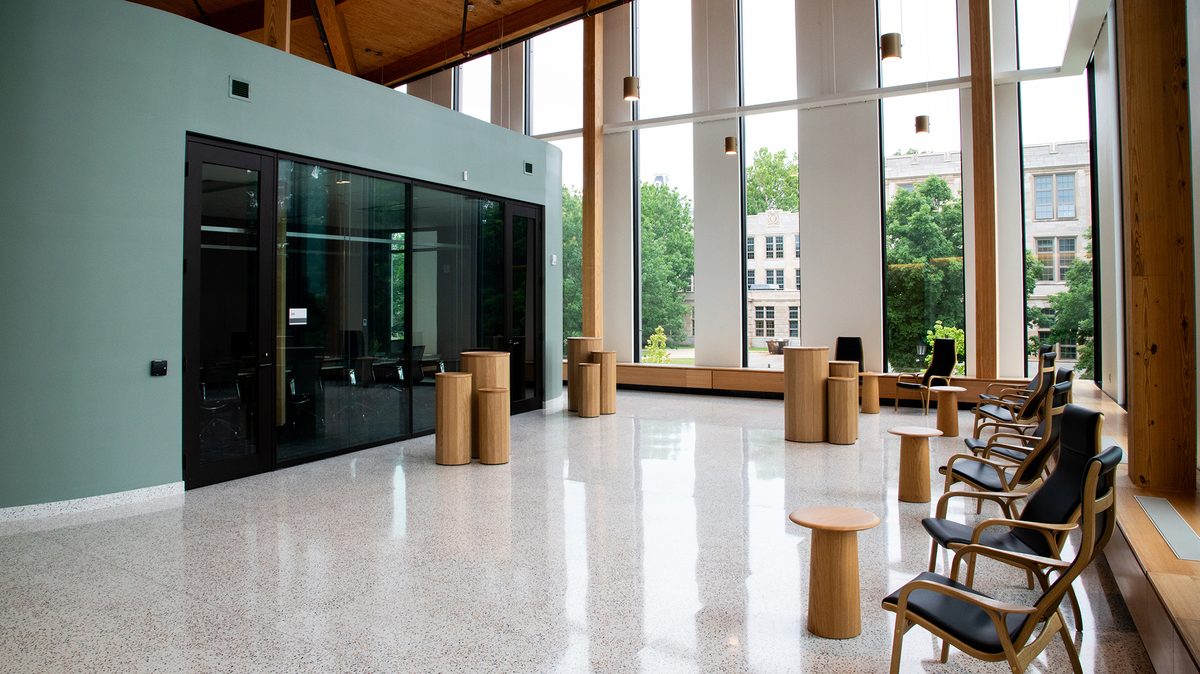
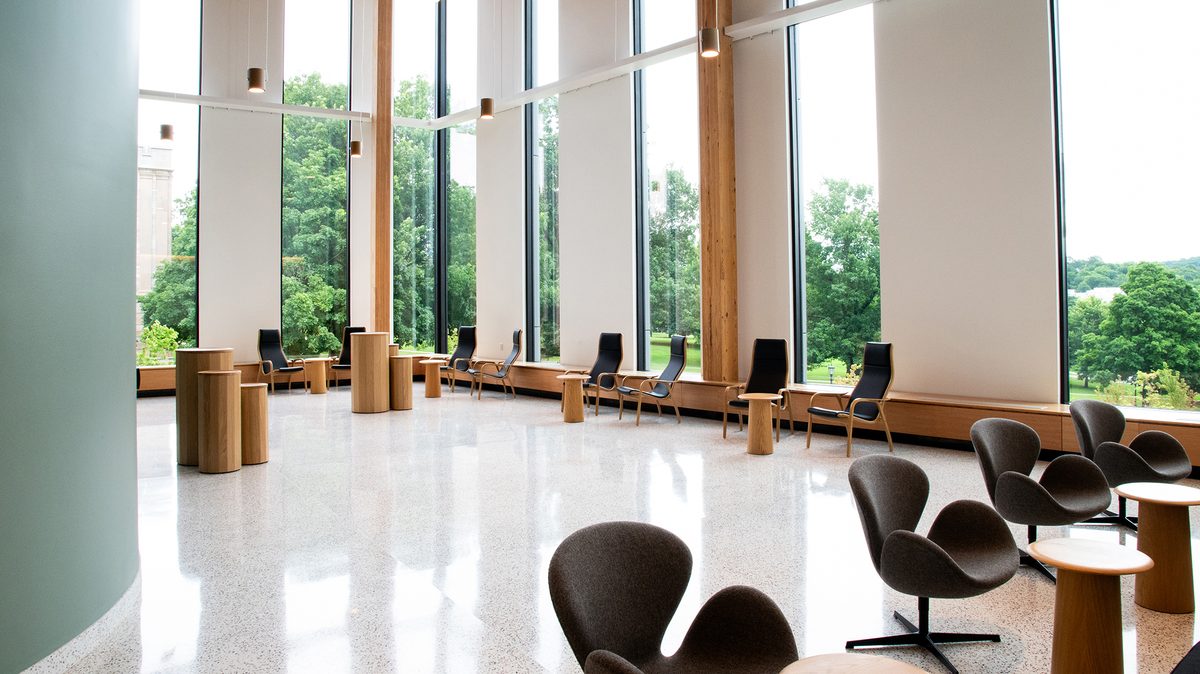
The Institute features a collection of open, adaptable spaces designed to bring people together. The ground floor provides both indoor and outdoor event options, while the main floor features an atrium and two lounge areas that can be combined for larger events or used individually for smaller gatherings. The versatile second-floor perfunctory offers beautiful views of Dickson Street and a variety of event possibilities. From networking receptions and exhibits to presentations and community gatherings, each space can be configured to accommodate a variety of occasions, all in an atmosphere that embodies innovation, collaboration, and discovery.
Rental and equipment costs vary by space and event requirements. Contact Delia Garcia at deliag@uark.edu for availability and a customized quote.
Available Spaces
Lobby (Ground Floor)
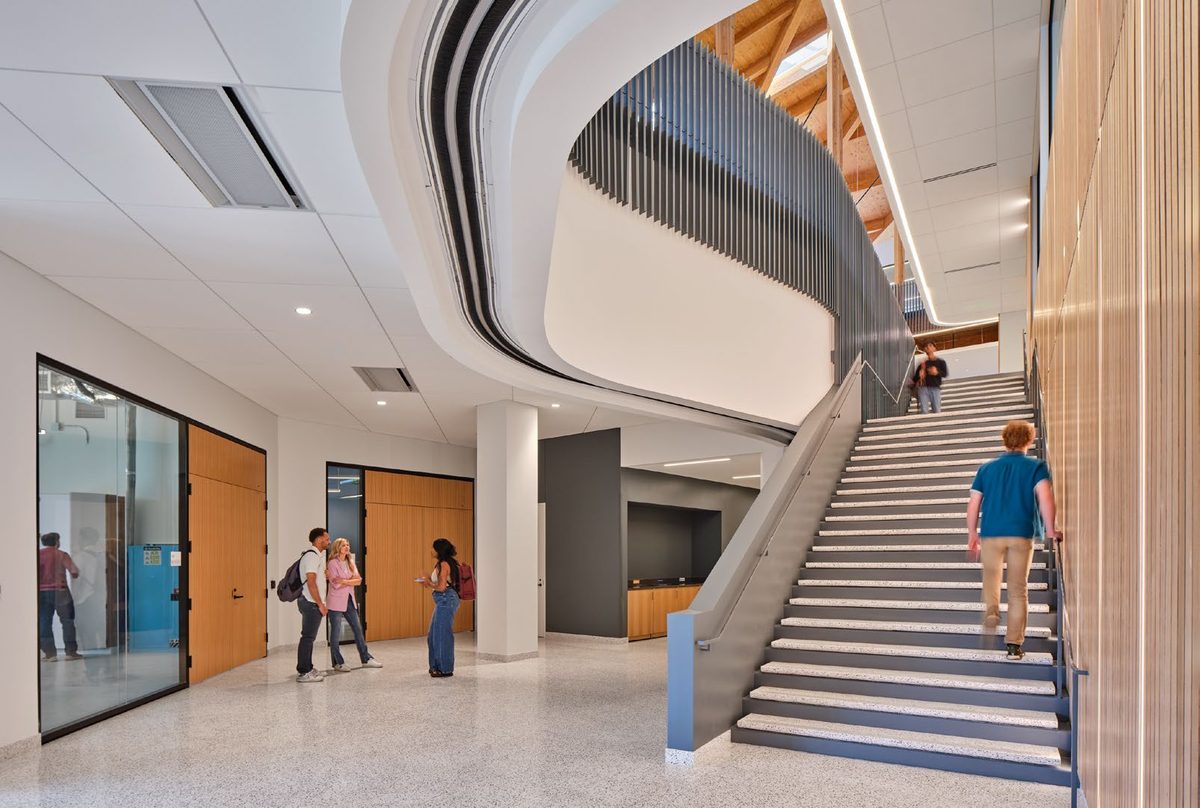
Located on the ground floor and thoughtfully tucked away from the building’s primary activity zones, this open lobby offers a refined, semi-private setting ideal for intimate receptions, small gatherings, or quiet networking moments. Its clean architectural lines, warm wood detailing, and sweeping staircase create an elegant yet welcoming backdrop that elevates any event.
Just steps away, double doors open directly onto the outdoor patio, allowing the lobby to pair seamlessly with fresh-air gathering space for expanded receptions or indoor–outdoor flow. In addition, the lobby is conveniently positioned adjacent to multiple ground-floor conference rooms, collaboration spaces, and classroom-style venues—providing flexible options for breakout sessions, presentations, or multi-room events
Whether used for donor meet-and-greets, VIP check-ins, or private celebrations, this versatile lobby offers a comfortable, polished environment designed to host guests with ease.
| Capacity | 25 |
|---|
Patio (Ground Floor)
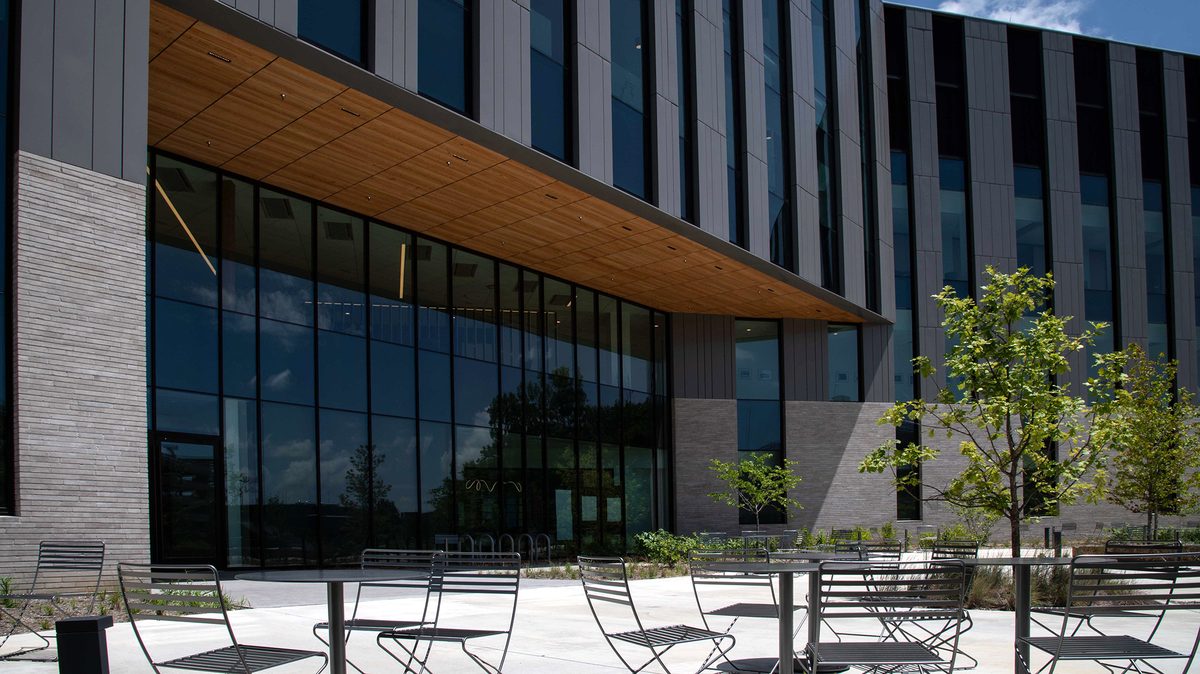
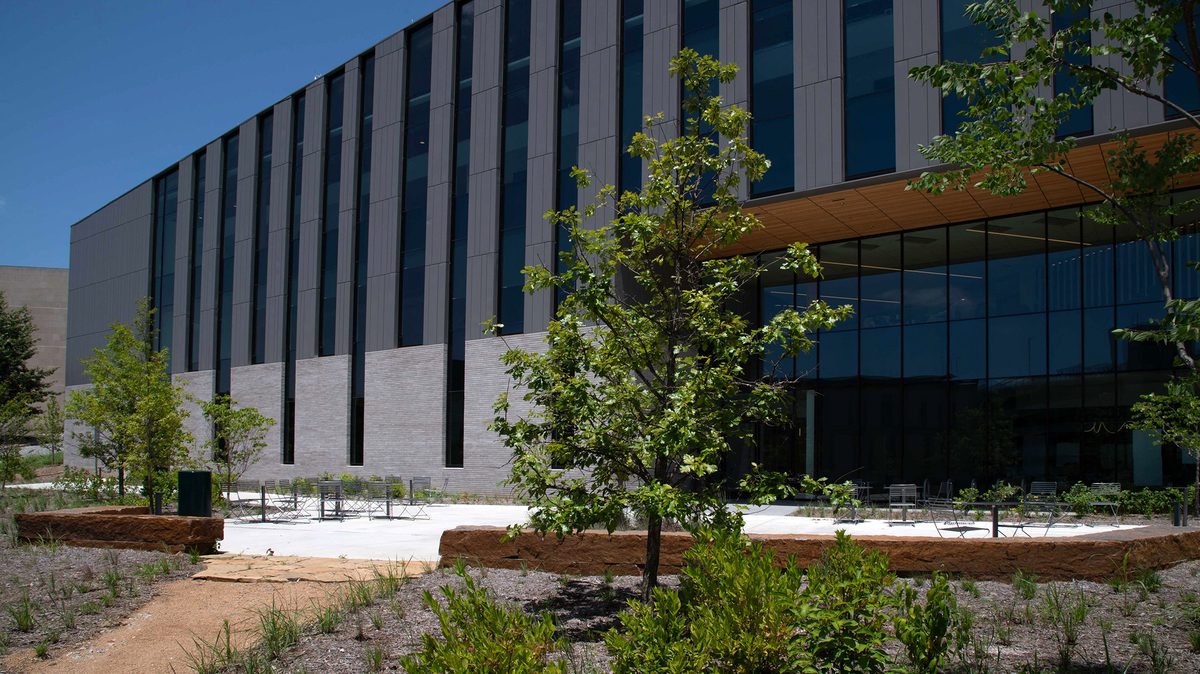
Nestled alongside the building’s striking glass façade, this outdoor patio offers a serene, open-air setting perfect for receptions, coffee breaks, informal gatherings, or breakout sessions. Surrounded by native plantings and shaded by young trees, the space blends contemporary design with the natural textures of the Ozarks. Generous seating, wide pathways, and thoughtfully integrated stone accents create a comfortable environment that encourages conversation and relaxation.
| Capacity | 50 |
|---|---|
| Indoor/Outdoor | Outdoor |
| Electricity Available | No |
| Seating | Yes |
Atrium (First Floor)
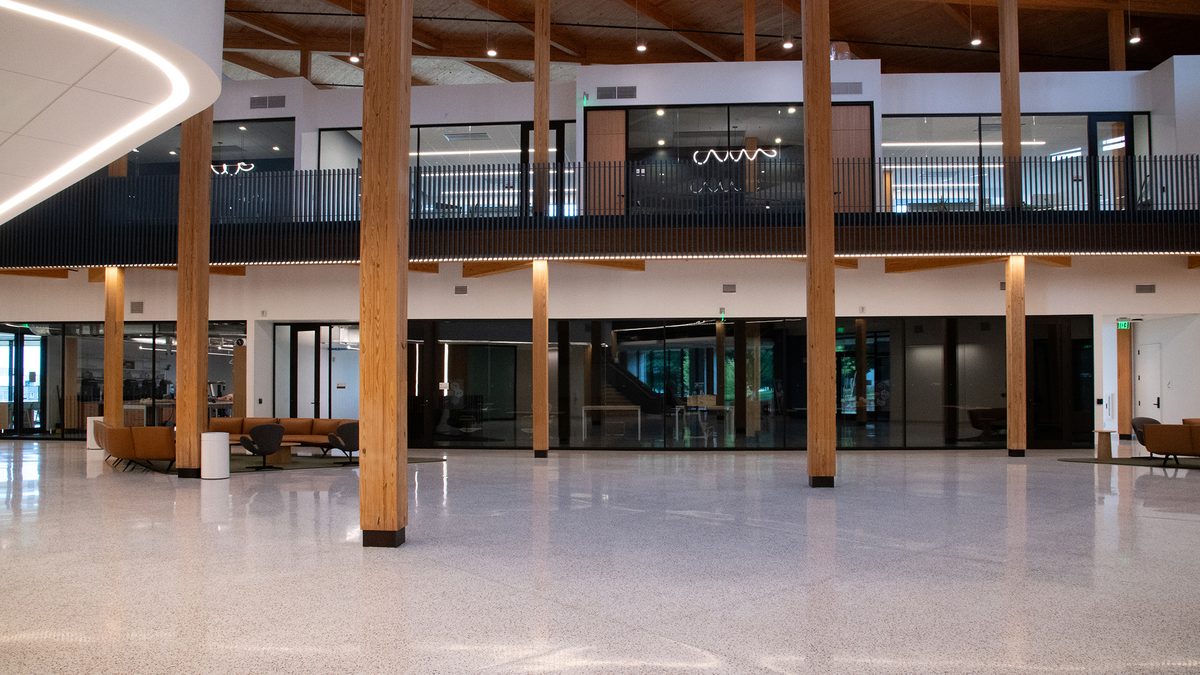
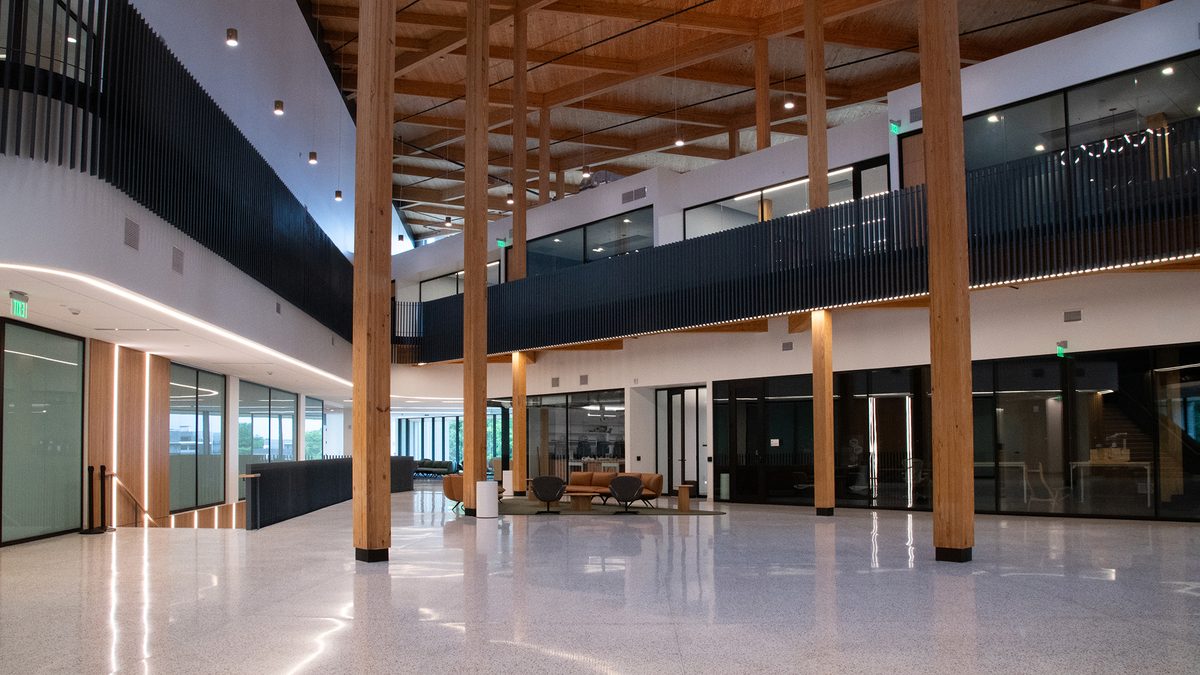
This expansive open atrium serves as the heart of the building—a stunning, light-filled gathering place designed to inspire connection, creativity, and collaboration. Framed by soaring mass-timber pillars that evoke the tall, slender trees of the Ozark forests, the space brings nature indoors with a sense of strength, warmth, and organic elegance. Above, vaulted ceilings and strategically placed skylights wash the atrium in natural light, reminiscent of sunlight filtering through a forest canopy.
With its generous footprint and flexible layout which can be combined with the adjacent Dickson and Duncan lounge spaces, the atrium is ideal for receptions, musical performances, pitch competitions, plenary sessions, research showcases, and large-scale events of all kinds. The blend of architectural beauty and functional design creates a memorable backdrop that elevates every experience—from high-energy innovation gatherings to intimate cultural programs. It is a signature venue that embodies the spirit of discovery and convergence at the core of the institute
| Capacity | 250 (reception), 80 (seated rounds), 100 (theatre) |
|---|---|
| Seating | Yes |
| Electricity | Yes |
128 Lounge (First Floor)
Positioned along the vibrant Dickson Street corridor, this modern lounge offers a warm, sophisticated environment ideal for welcoming guests and elevating any event experience. Featuring sleek furnishings, expansive windows, and natural wood accents, the space provides an inviting backdrop for conversation, networking, or relaxed collaboration.
Designed for flexible use, the lounge pairs seamlessly with Conference Room 129—perfect as a pre-event gathering area, registration zone, or dedicated catering setup. Its open layout and comfortable seating make it an excellent choice for receptions, coffee breaks, or between-session mingling, creating a smooth flow that enhances both the atmosphere and the overall event experience.
| Capacity | 20 |
|---|---|
| Seating | Yes |
| Electricity | Yes |
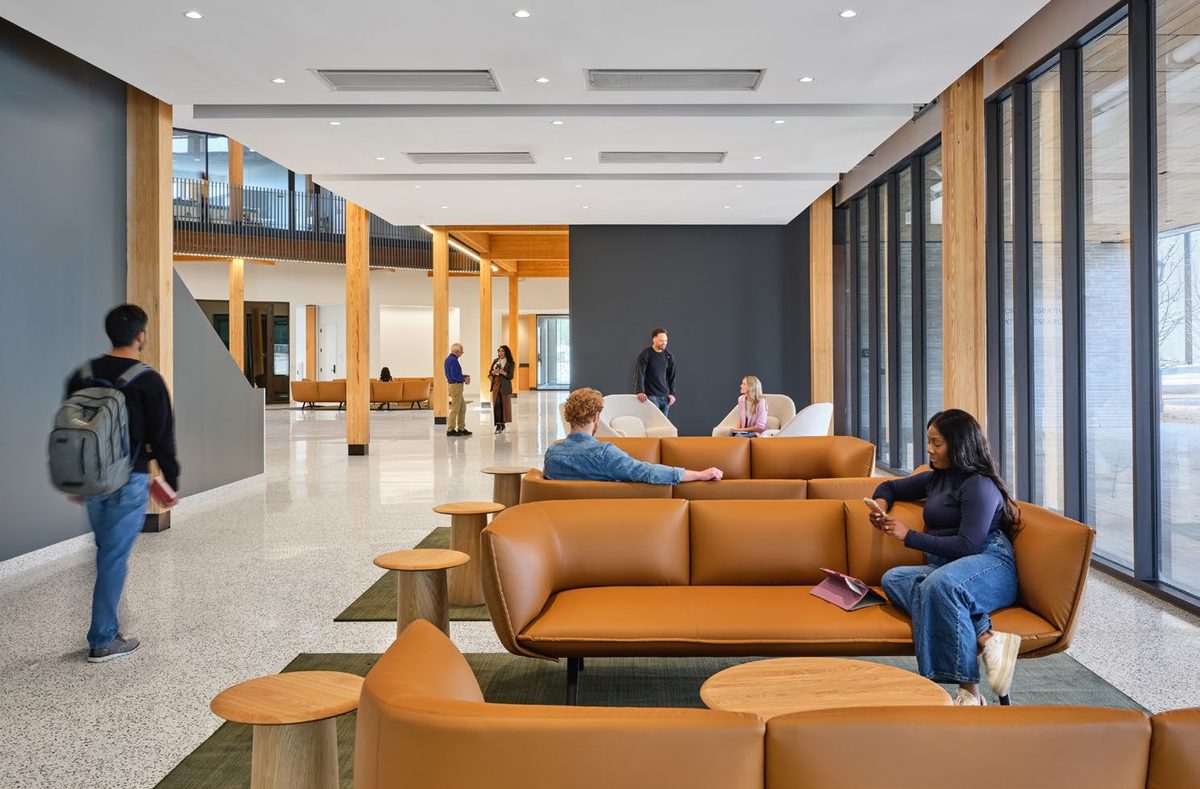
Duncan View Lounge (First Floor)
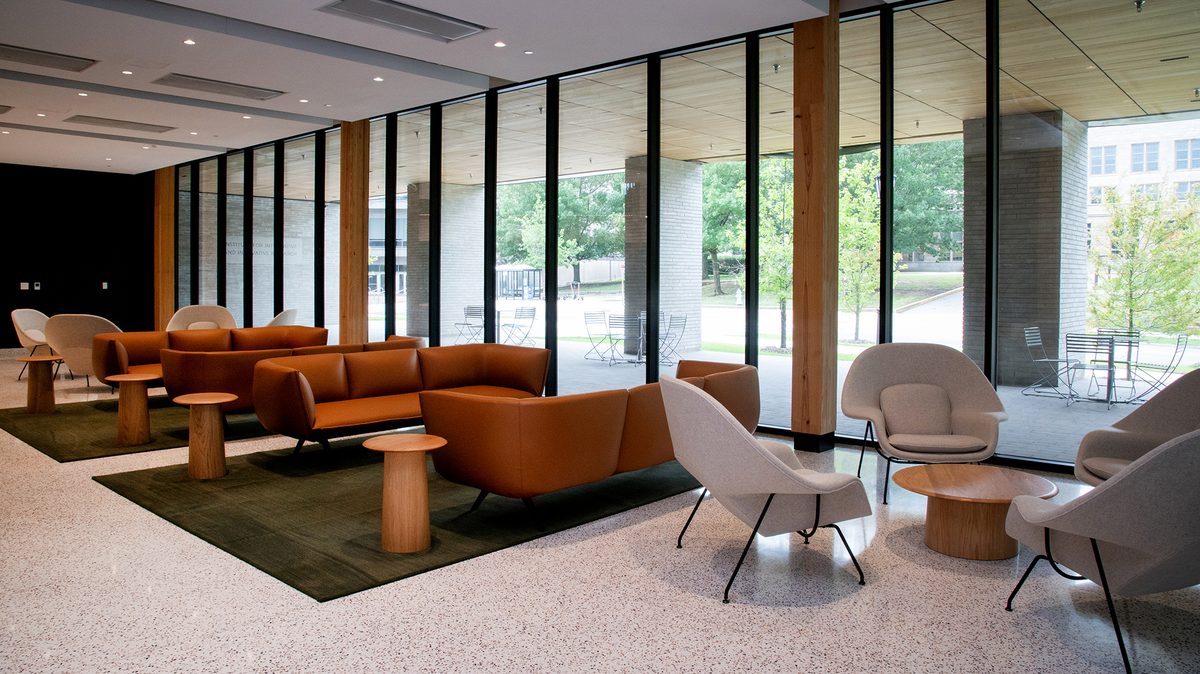
With expansive windows overlooking Duncan Street, this refined lounge offers a relaxed yet sophisticated setting ideal for small receptions, casual gatherings, and informal networking.
The contemporary seating, warm wood accents, and natural light create an inviting atmosphere that encourages conversation and connection.
Thoughtfully designed for comfort and versatility, the space accommodates intimate groups with ease — perfect for pre-event mingling or post-event networking, donor meet-and-greets, breakout discussions, or creative engagements.
Its open layout and modern aesthetic provide a polished backdrop that elevates any gathering while maintaining a welcoming, approachable feel.
| Capacity | 20 |
|---|---|
| Seating | Yes |
| Electricity | Yes |
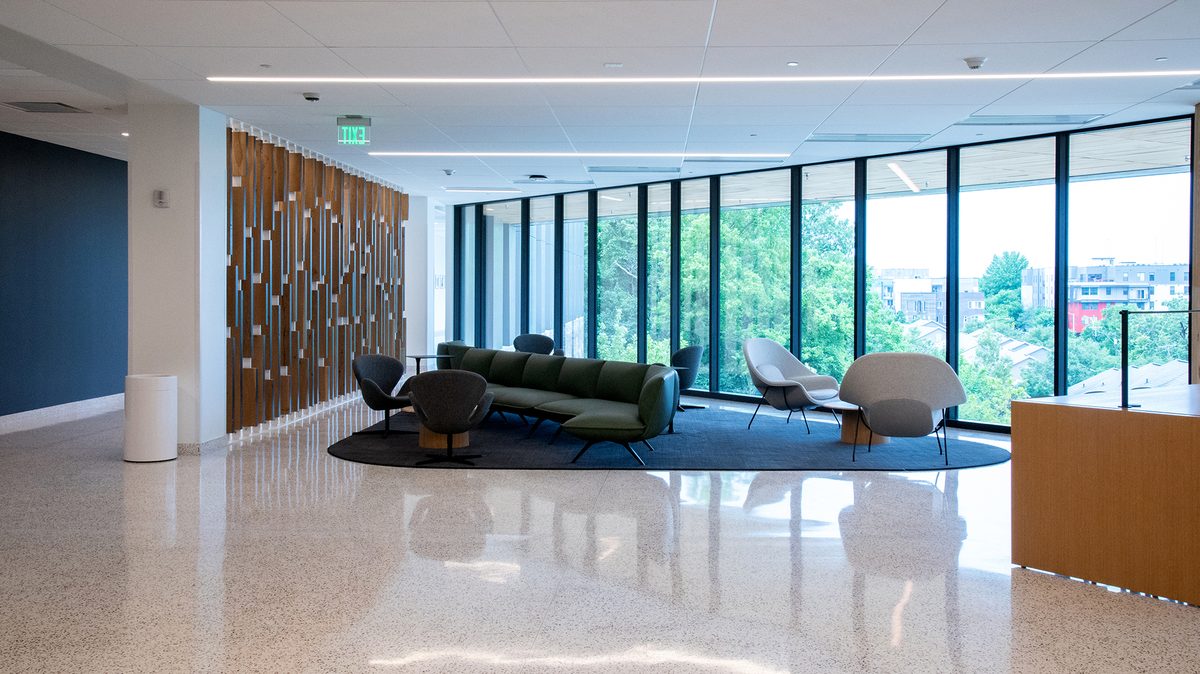
Dickson Street Perfunctory (Second Floor)
Bathed in natural light and framed by sweeping views of Dickson Street and the surrounding tree canopy, this signature gathering space offers an inviting setting for memorable events.
Its soaring windows, refined wood accents, and modern seating create an atmosphere that is both warm and contemporary—ideal for receptions, intimate performances, poetry readings, and community gatherings.
Designed for flexibility and comfort, the space provides an elegant backdrop that elevates any occasion, from creative showcases to donor receptions, lectures, or collaborative retreats. With its blend of openness and acoustic warmth, it encourages connection, conversation, and inspiration
| Capacity | 75 |
|---|---|
| Seating | Yes |
| Electricity | Yes |